
2 Car Garage with Loft
Waynesville, North Carolina
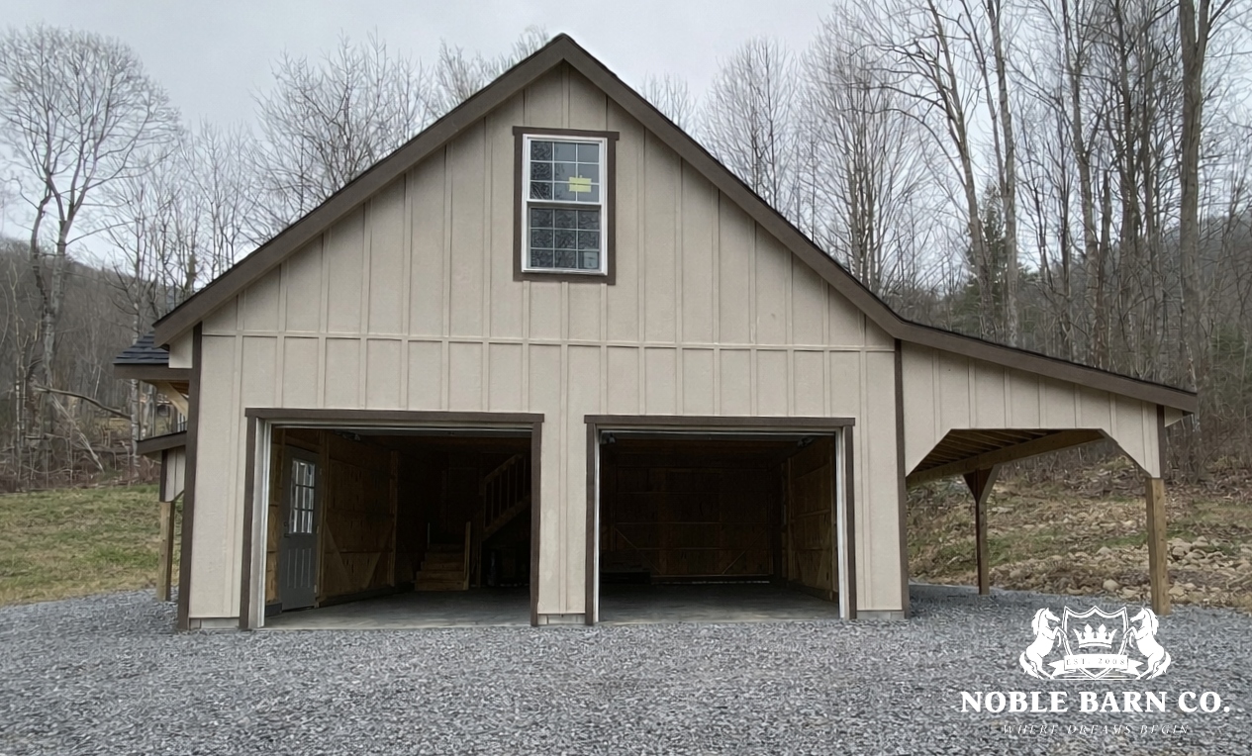
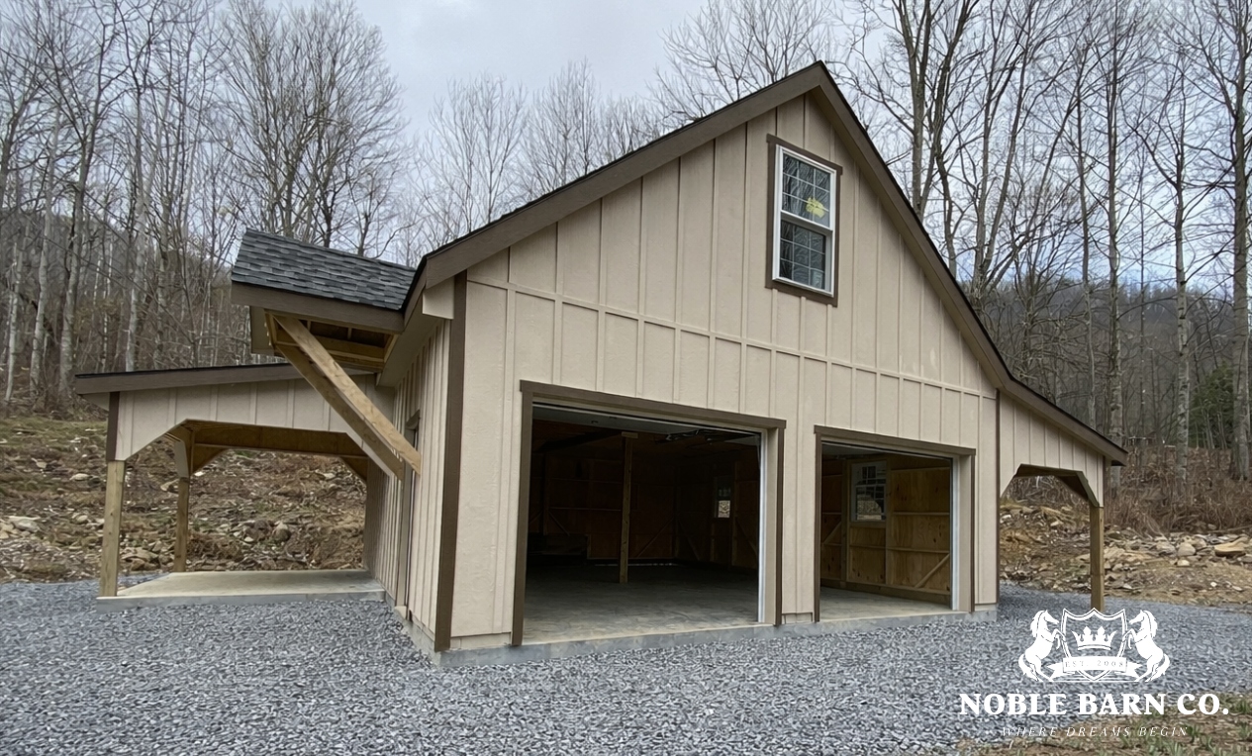
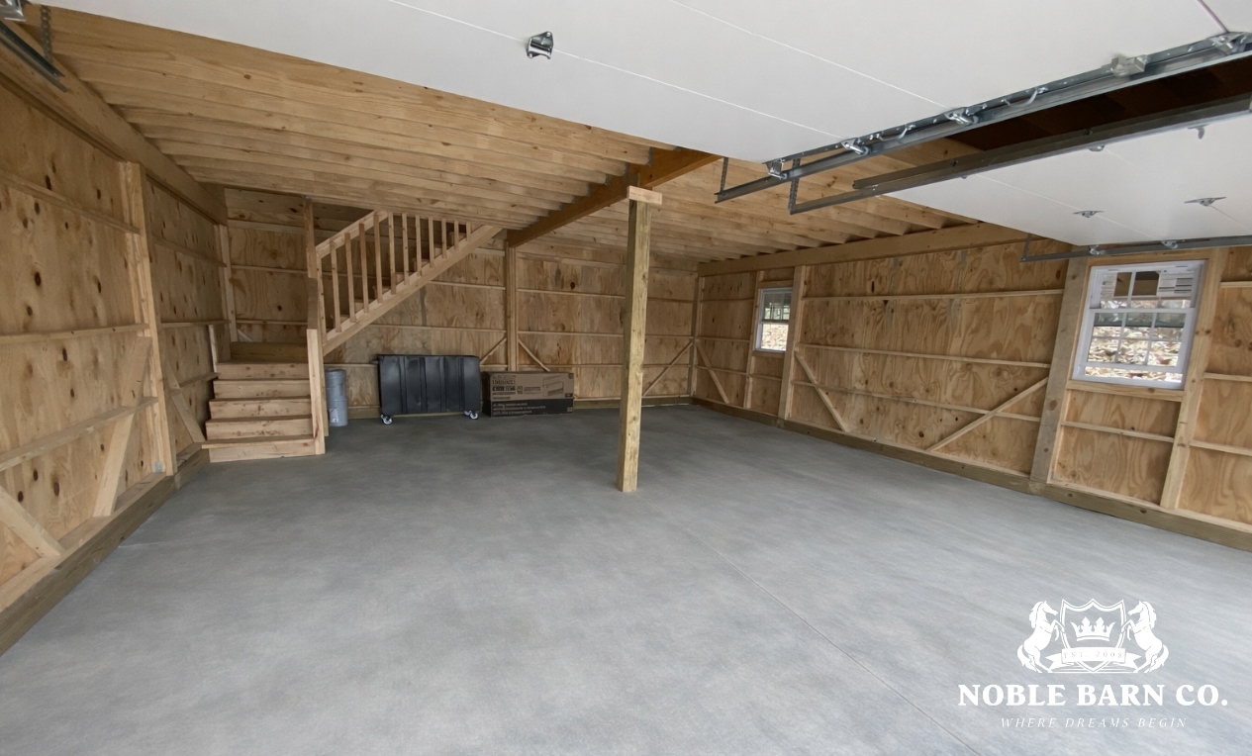
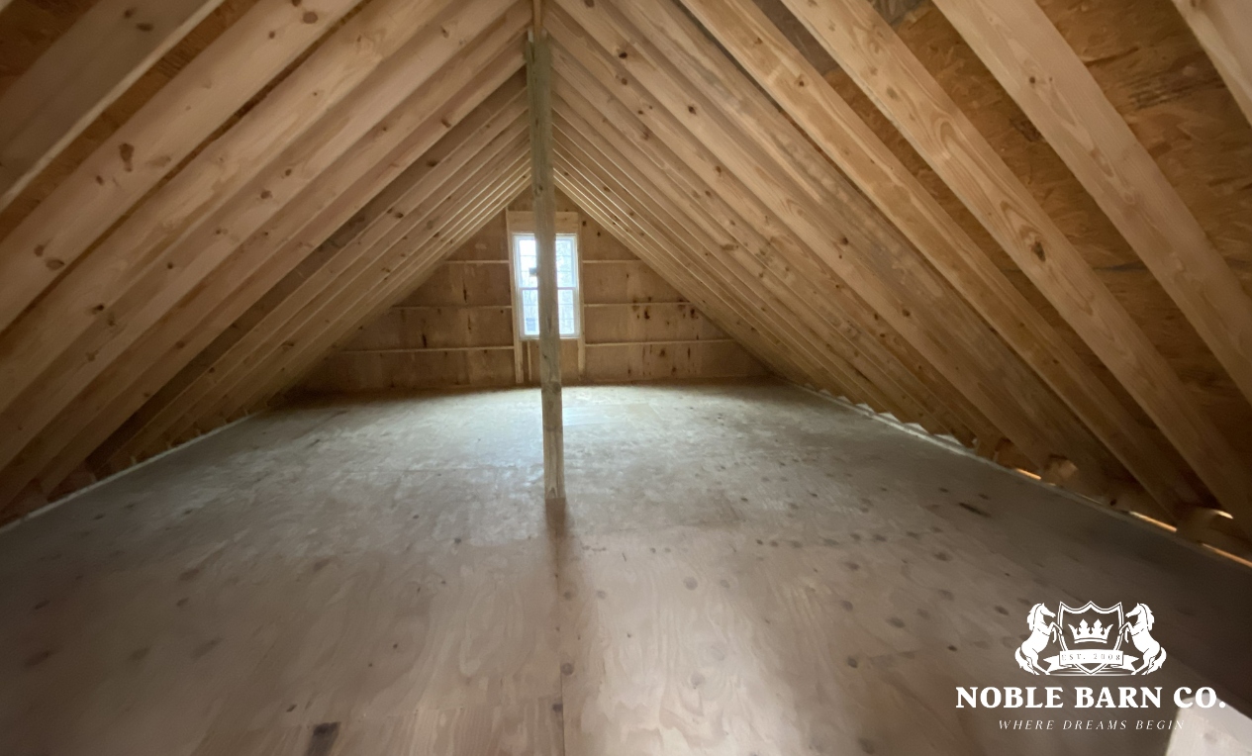
Double Wide Lofted Garage with Lean Tos

Project Details
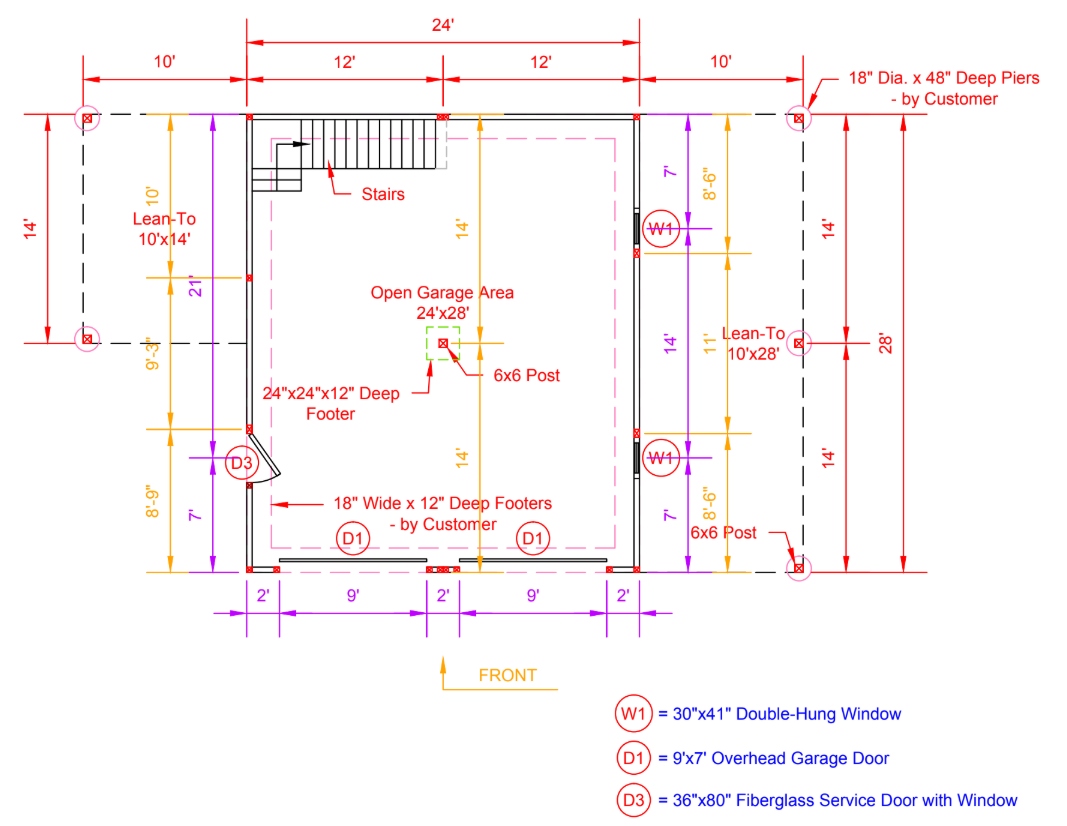
- 24' x 28' Garage
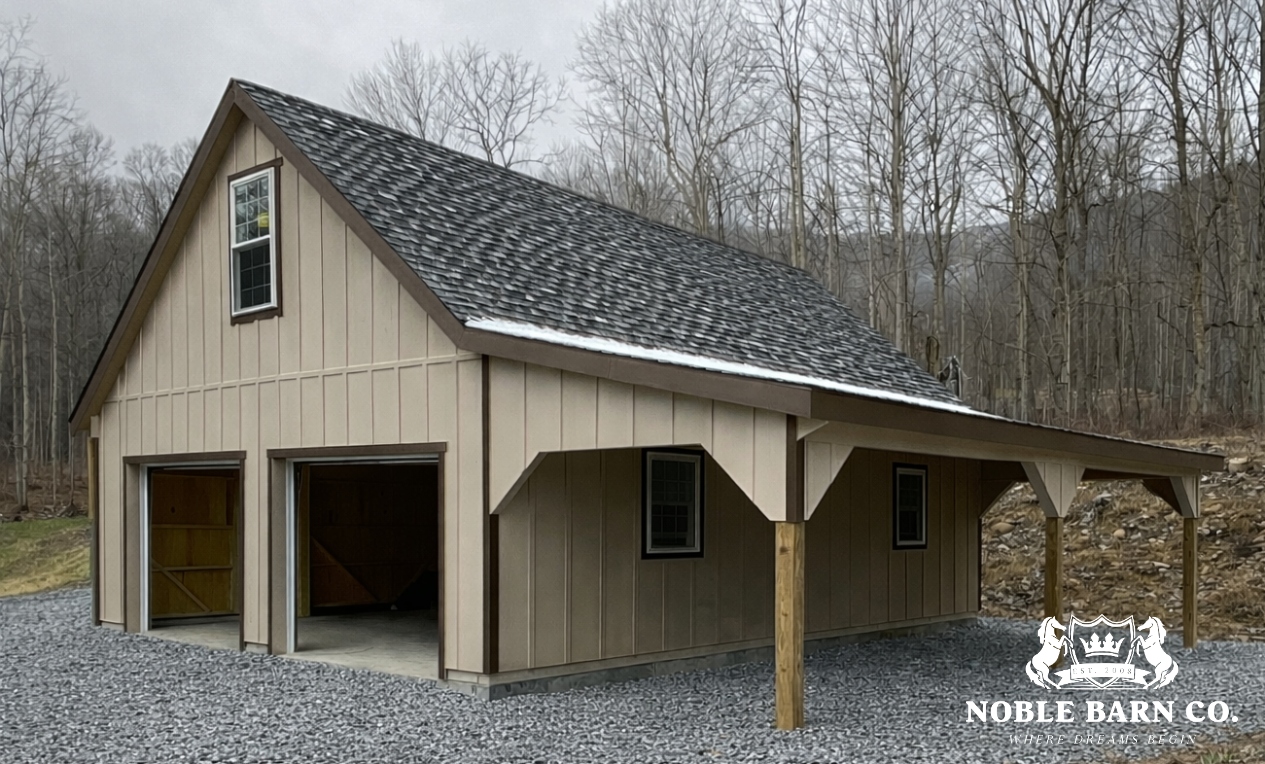
- 10 x 28 Lean To on Right Side
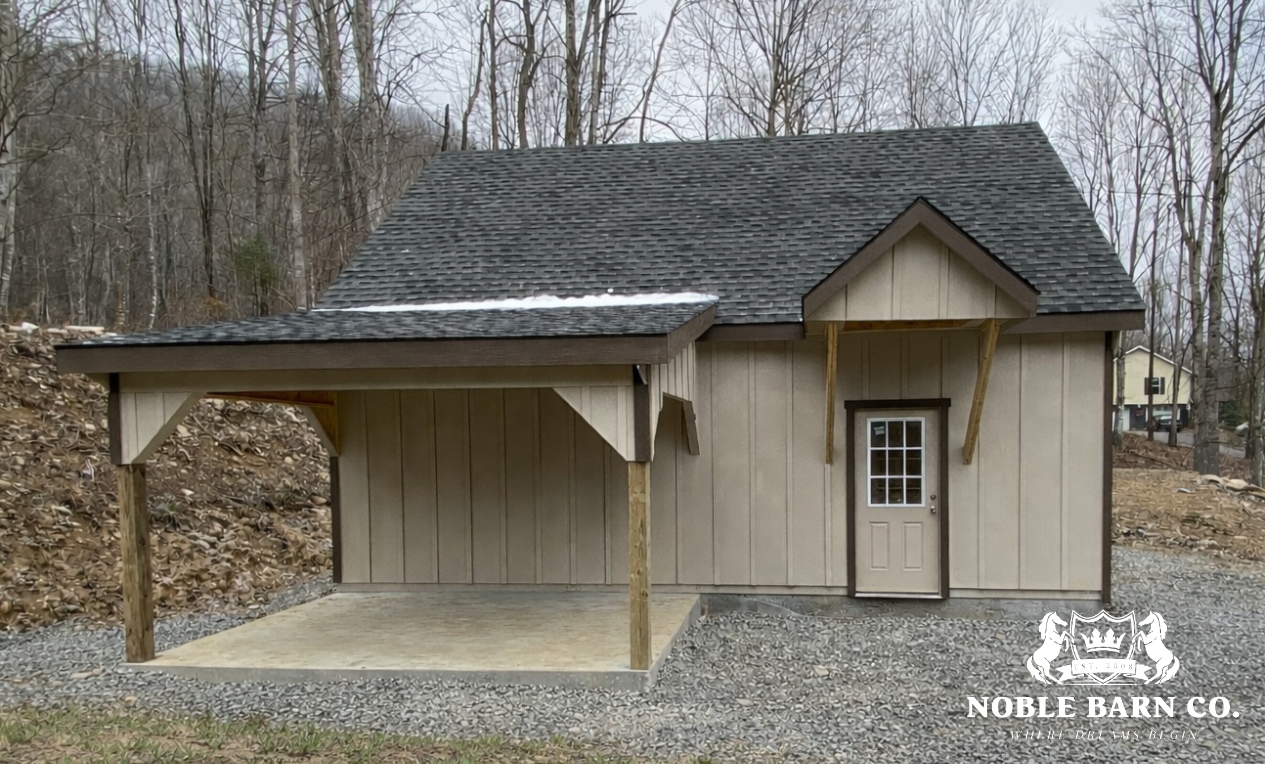
- 10 x 14 Lean To on Left Side
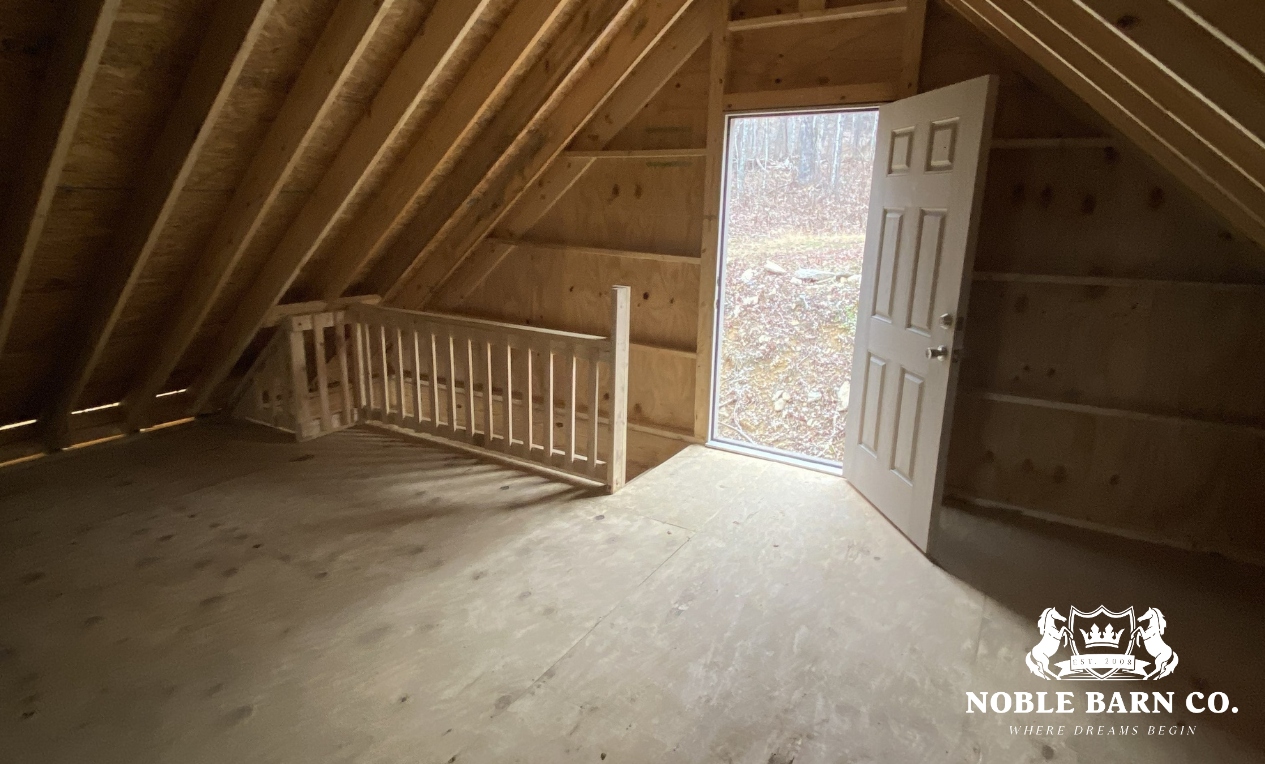
- Full second story loft
- L Shaped Stairs to loft
- 2 - 9'x 7' Overhead Garage Doors
- 30 year Architectural Shingle / Charcoal
Interior/Exterior Options & Upgrades
- LP Smart Board and Batten
- Siding painted > SW 9602 Studio Biege
- Trim painted > SW 7027 Hickory Smoke
- 36" x 60" White Vinyl Window in Loft Gable End
- 2 - 30" x 41" White Vinyl Window on main floor
- 36" x 80" 9-Lite Service Door
- 10/12 Roof Pitch
- 4' Wide Dormer over Side Entrance Door
Interested in a Similar Project?
Contact us today to discuss your custom barn project. We bring quality Amish and Mennonite craftsmanship to every build.
